
Front walkway · Paver detailing
The St. Clarens approach
A bordered walkway that makes room for the lawn and existing steps.
THE PROJECT
Making the most of a narrow front garden.
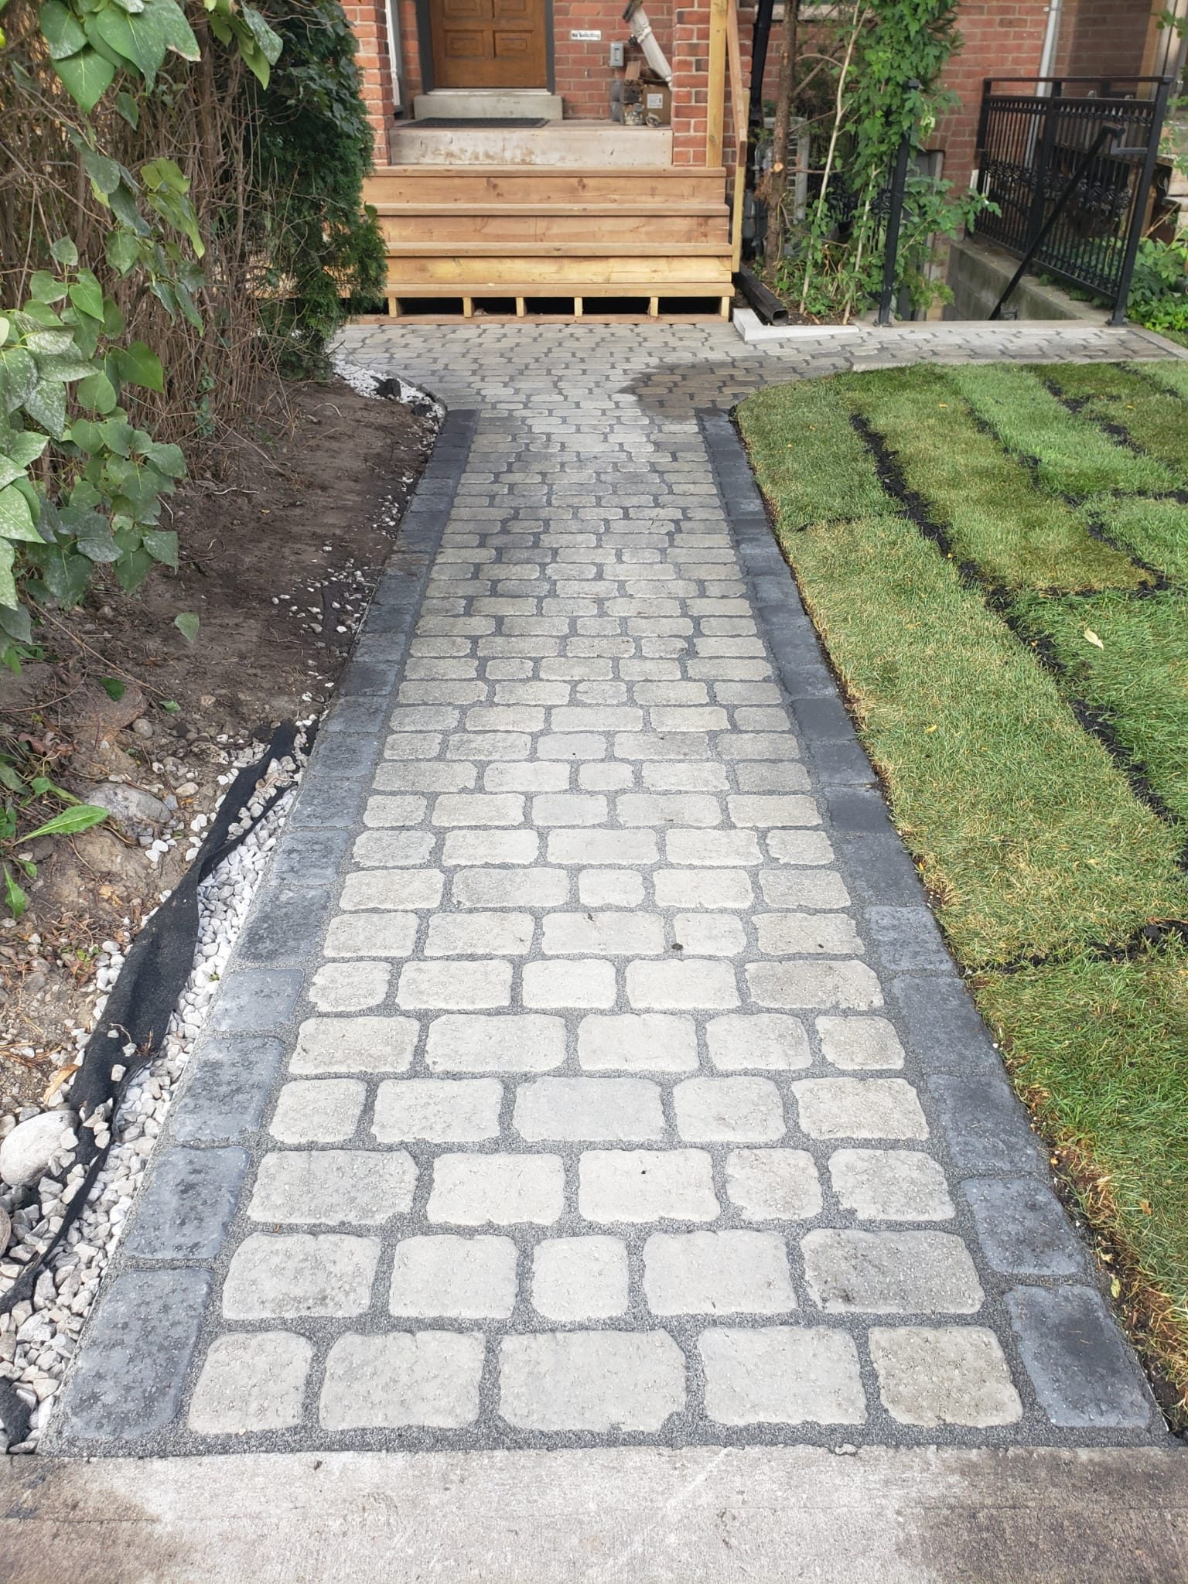
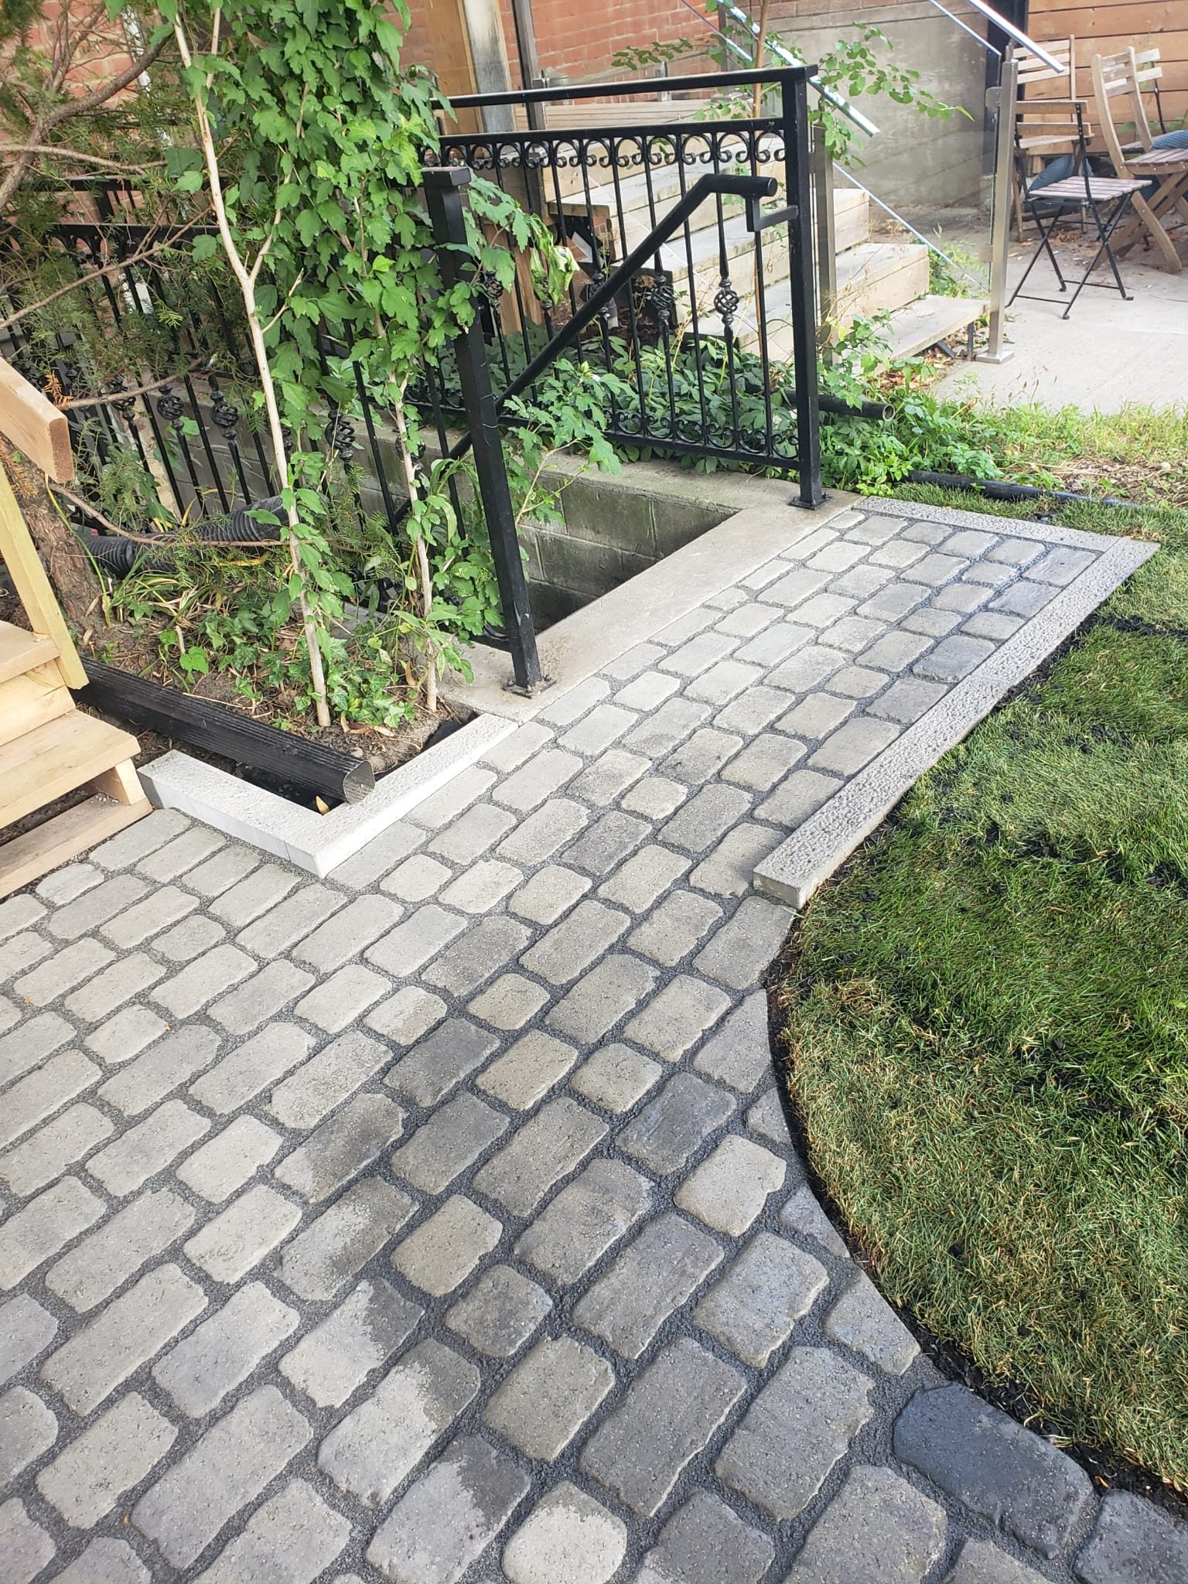
At St. Clarens, light pavers and a dark border form the walk to the front steps. A side path branches off beside the lawn and the existing basement railing.
THE WALKWAY
A walk that fits the space.
The path fits between the lawn and the house, meeting the existing timber steps. A dark row of pavers marks the edge of the lighter paving.
THE DETAILS
Where the paths meet.
The border turns with the path at the junction. Pavers are cut to fit around the lawn edge and the existing railing.
Open either photo for a closer look at the border and paving pattern.
ANOTHER PROJECT
The Simpson garden
LET’S TALK
What would you like to change?
Send Nick a few photos and tell him what you have in mind. You don’t need a finished plan to start a conversation.
Talk with Nick 647 702 6028