
Retaining walls · Entrance platform
A new front entrance
A paver landing and low garden walls beside the porch.
THE PROJECT
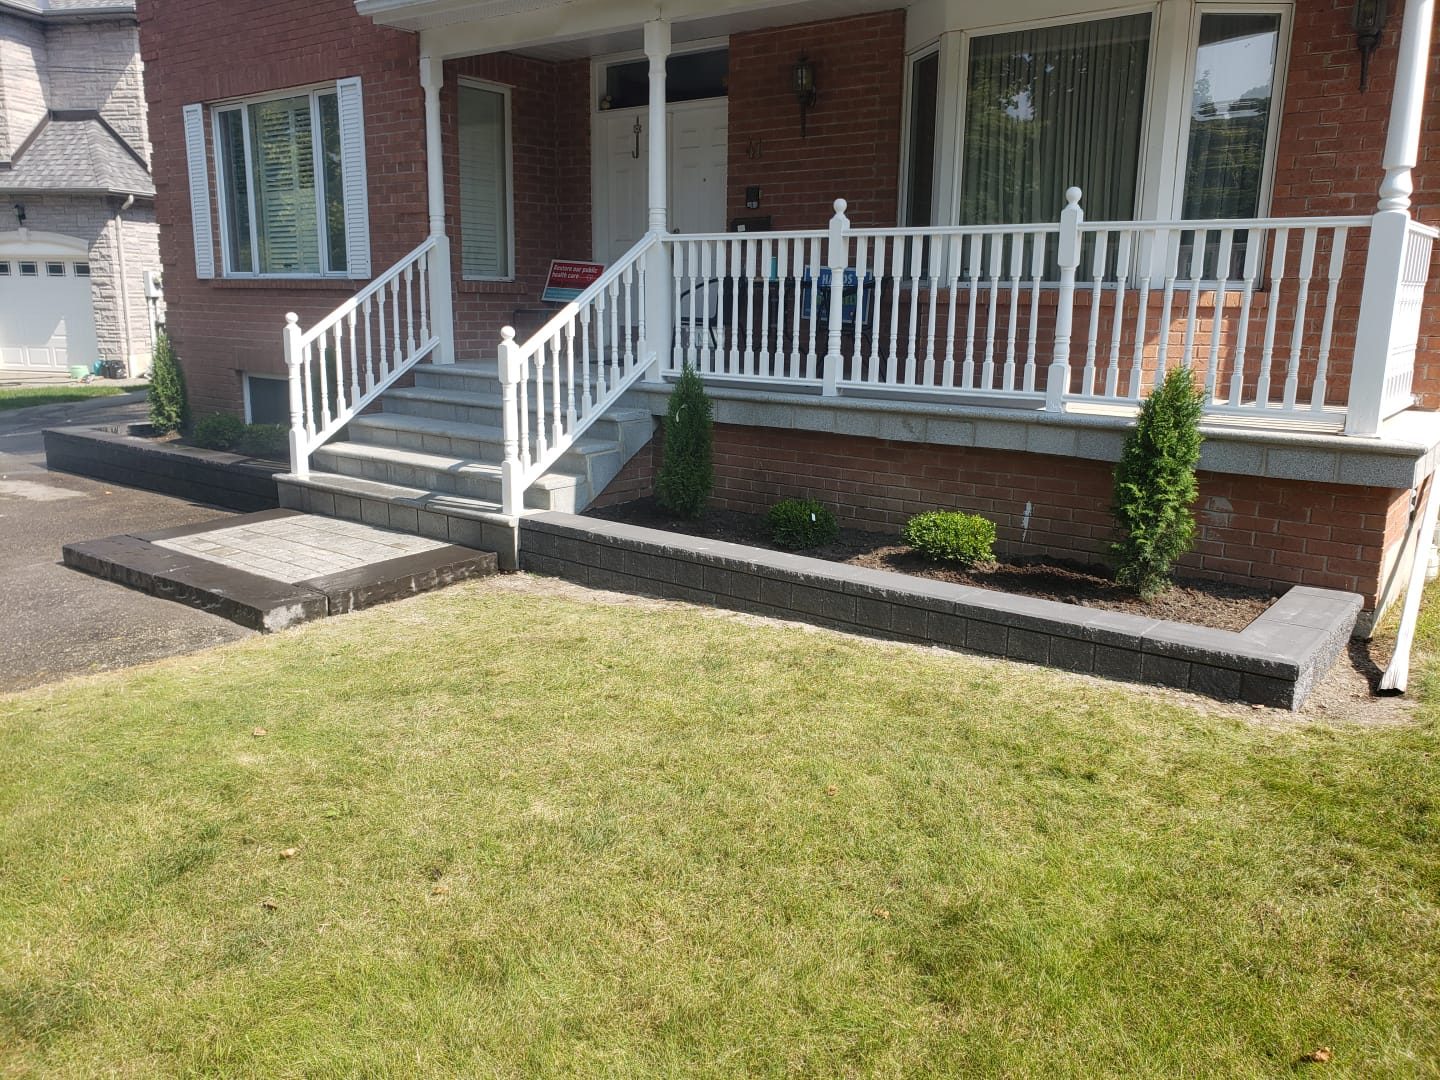
A landing and room for the garden.
Low charcoal walls frame the planting along the porch. At the bottom of the steps, a paver landing connects the entrance to the lawn.
THE LANDING
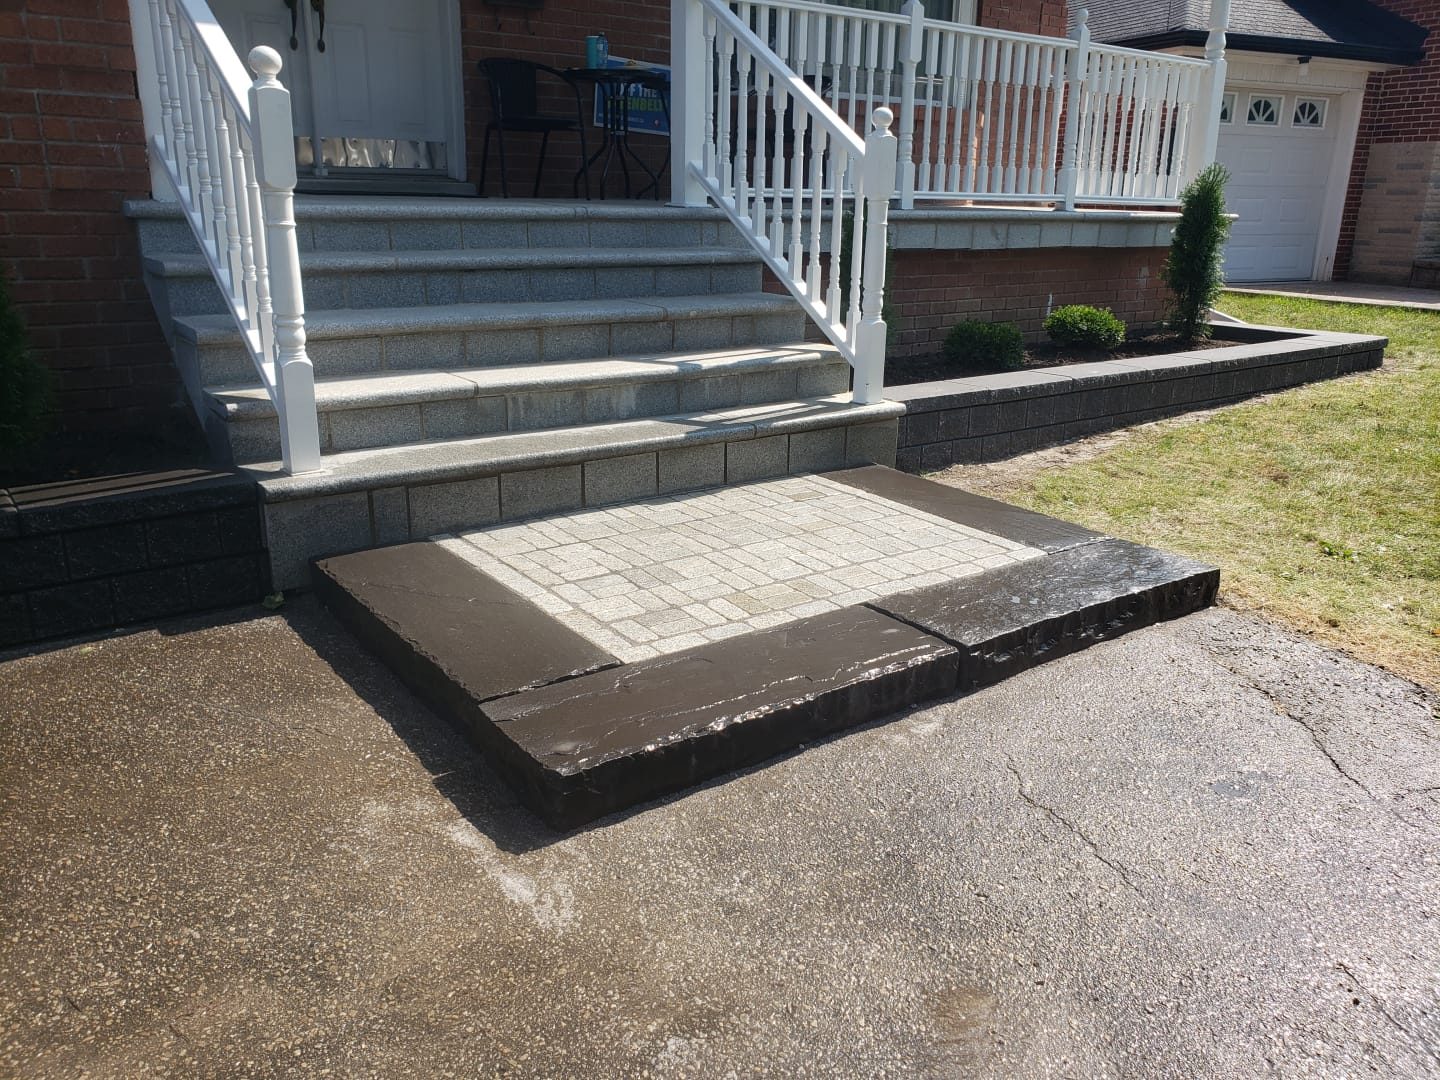
At the foot of the steps.
A dark border surrounds the lighter pavers on the landing. Its colour picks up the charcoal of the garden walls on either side.
THE GARDEN WALLS
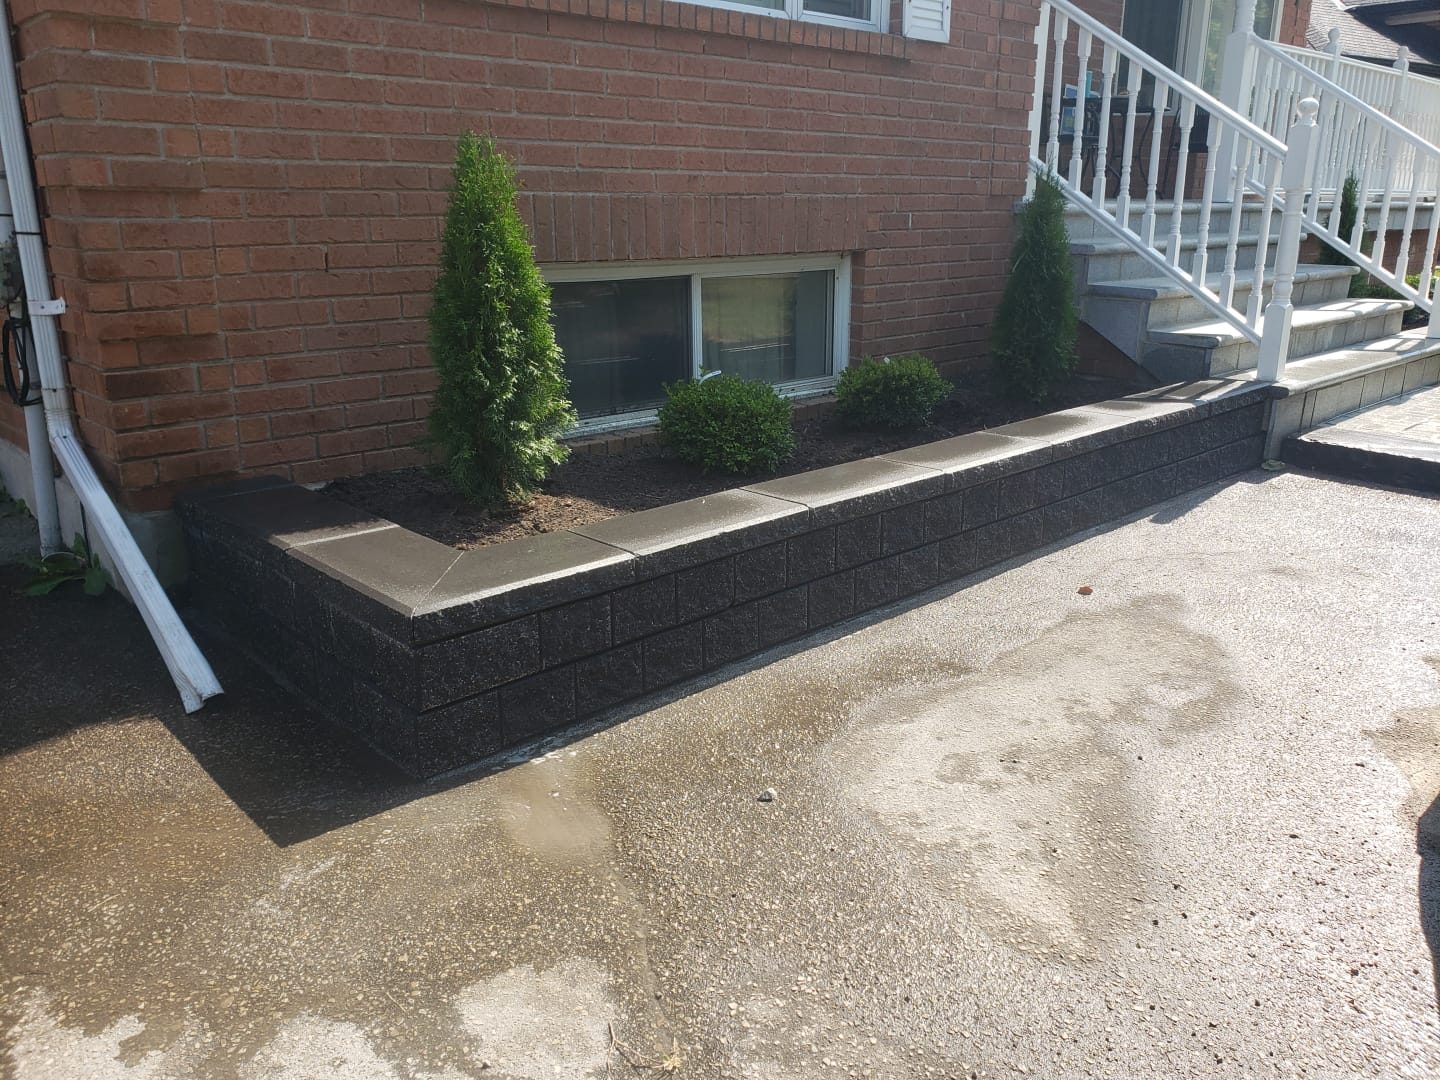
Keeping the planting close to the porch.
The garden walls follow the front of the house and turn back towards the steps. Wide caps finish the top edge, with planting between the walls and the porch.
ANOTHER PROJECT
The St. Clarens approach
LET’S TALK
What would you like to change?
Send Nick a few photos and tell him what you have in mind. You don’t need a finished plan to start a conversation.
Talk with Nick 647 702 6028